
White Matte
White Matte Home Live Inventory Contact Us
Custom Wardrobes

High-End Wardrobe System | Redefining Everyday Organization Through Order

Product details

Designed for the way you live

01

Design

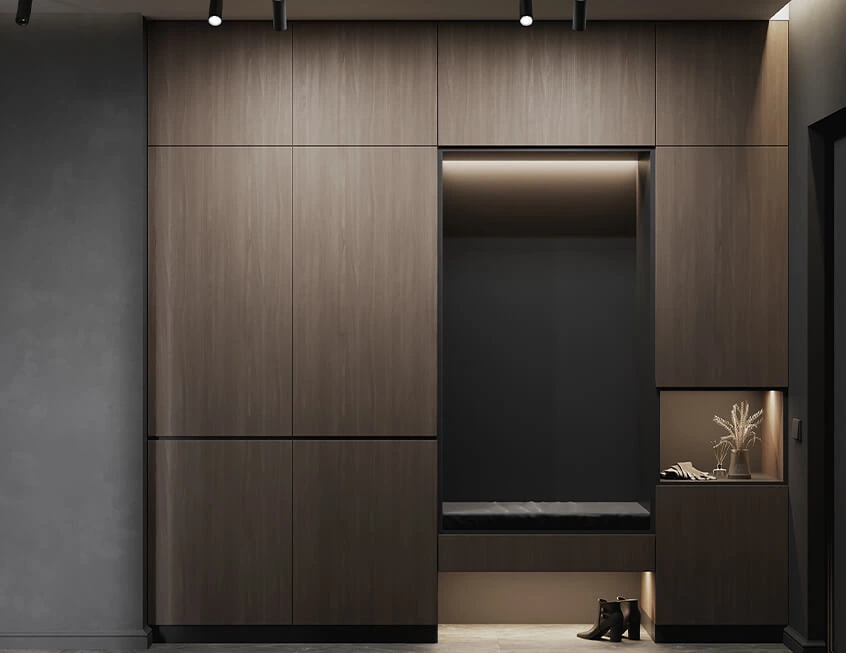
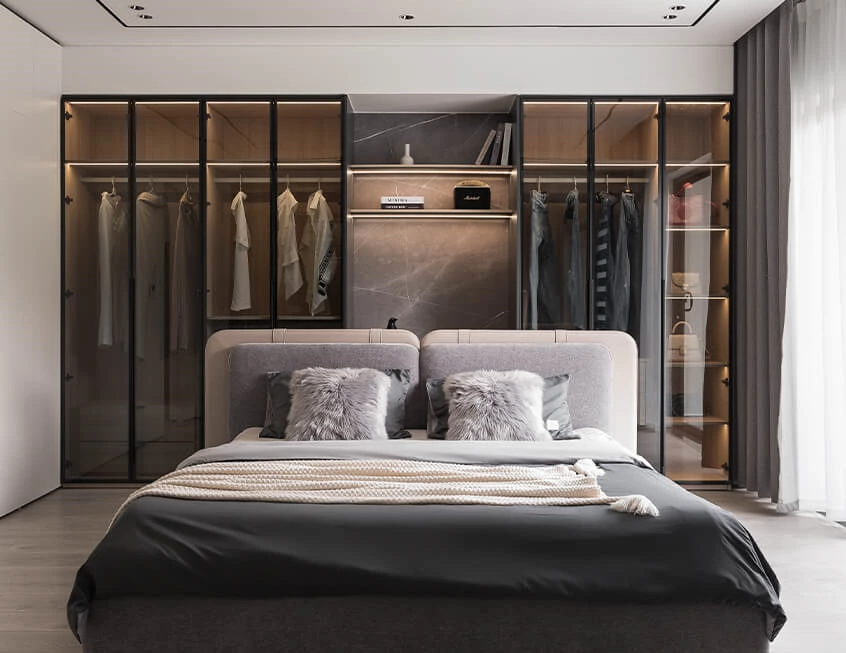
High-End Wardrobe System | Redefining Everyday Organization Through Order. A made-to-measure wardrobe concept designed around the room, storage priorities and preferred balance of hanging, shelving, drawers and display space. Dimensions, internal fittings and finish selections are finalized during design consultation.

  • Made-to-measure wall-to-wall or freestanding wardrobe planning
  • Configurable hanging, shelving, drawers and internal organizers
  • Hinged, sliding, open and glass-front door options
  • Optional lighting, dressing areas and integrated desk elements
02

Color

Selected to coordinate with your room and design direction.

03

Material

Cabinet-grade panels, coordinated hardware and durable interior fittings.

Design support

We design with you

Our design team turns your room measurements, storage priorities and finish preferences into a coordinated closet concept.

Every project is reviewed for practical access, balanced proportions and an organized daily routine before pricing is confirmed.

Learn about our process
White Matte closet design service

Our closet design process

  1. 01Measurement guidance
  2. 02Design
  3. 03Material selection
  4. 04Quote approval
  5. 05Delivery
  6. 06Installation support
White Matte service

Why choose White Matte?

Thoughtful design support and clear project coordination from the first measurement through installation.

Design guidance

Selections are organized around your room, storage needs and preferred aesthetic.

Made-to-fit planning

Every configuration is reviewed against the measurements and constraints of your space.

Clear project quoting

Products, finishes and scope are confirmed before your final quote is approved.

Installation support

Our team coordinates the information needed for an accurate, polished result.

Completed Custom Wardrobes project
Project information

Frequently Asked Questions

Quick answers before you begin your closet project.

Share the wall width and height, ceiling height, door and window locations, baseboards, outlets and any other fixed conditions. Photos are also helpful.

Yes. Closet layouts, interior organization, finishes and available accessories are reviewed as part of the design and quote process.

Add the concepts you like to your quote list, submit your contact and project information, and our team will follow up with the next steps.

Ready to begin?

Get a project quote

Add this closet concept to your list and send us your room details. A White Matte specialist will contact you.

Open quote list
Quote List 0